 Login
Login Newsletter
Spazio PalaCinema
Scheda tecnica
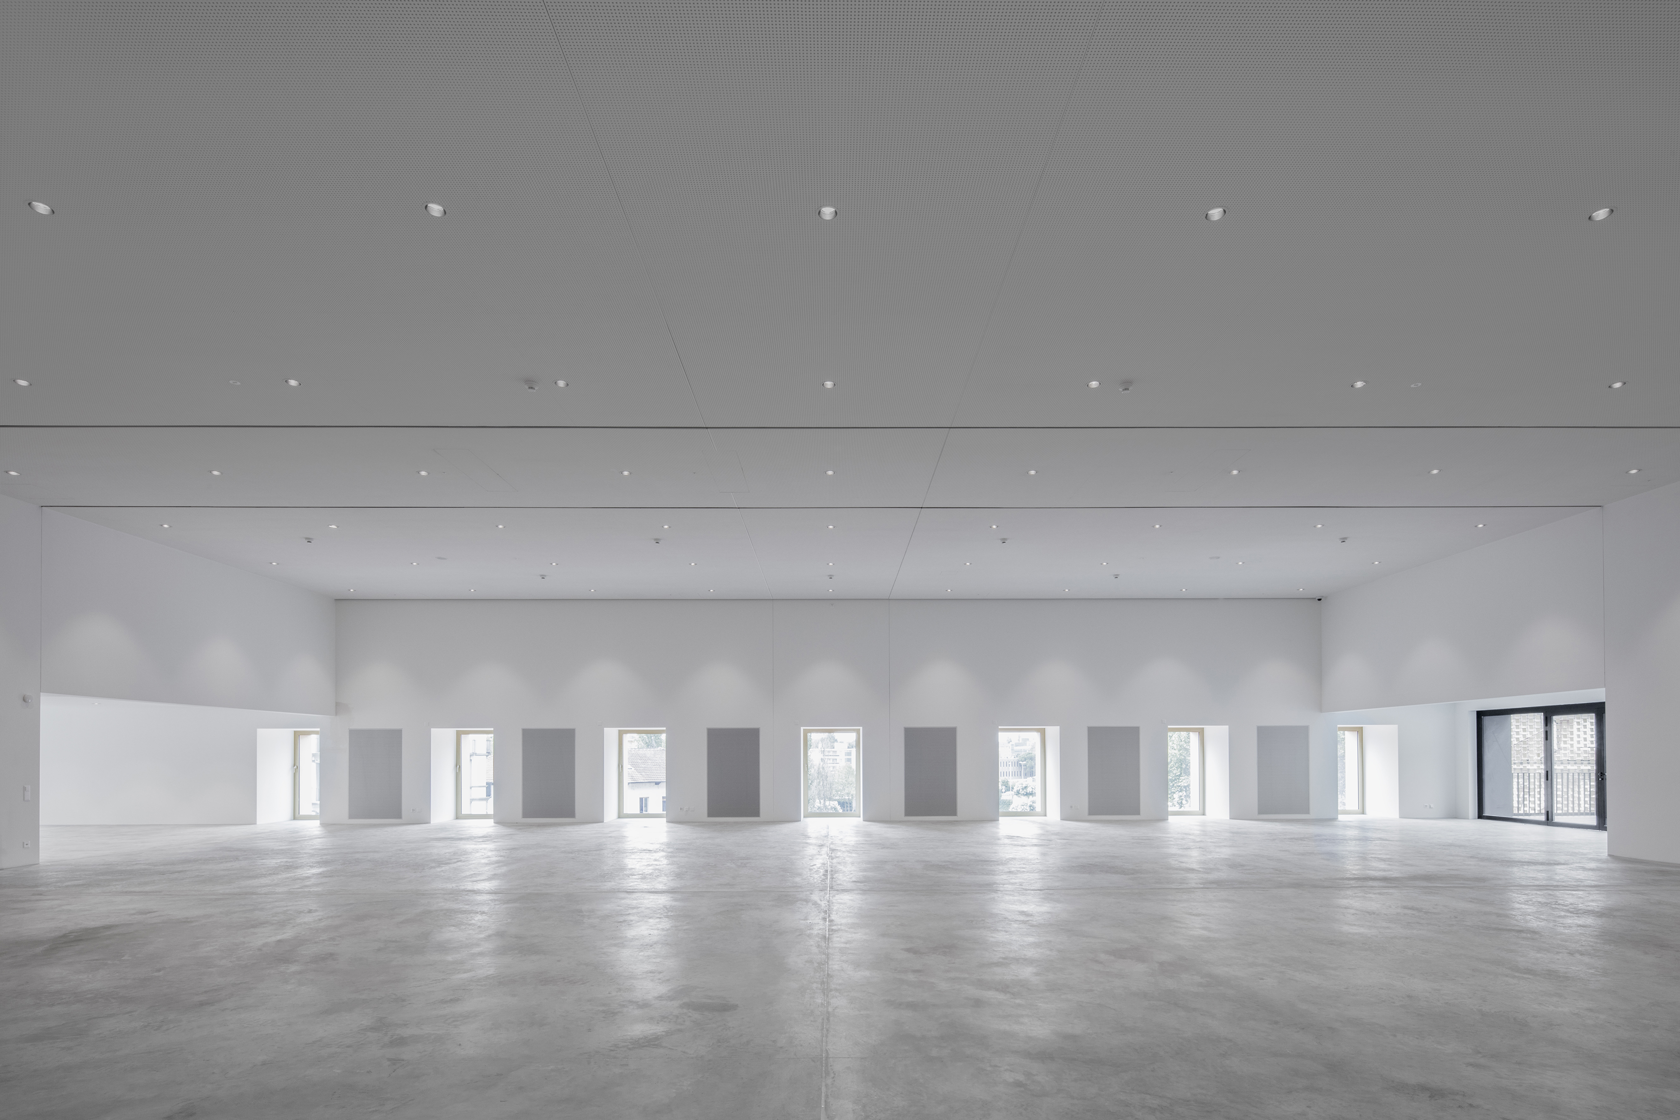
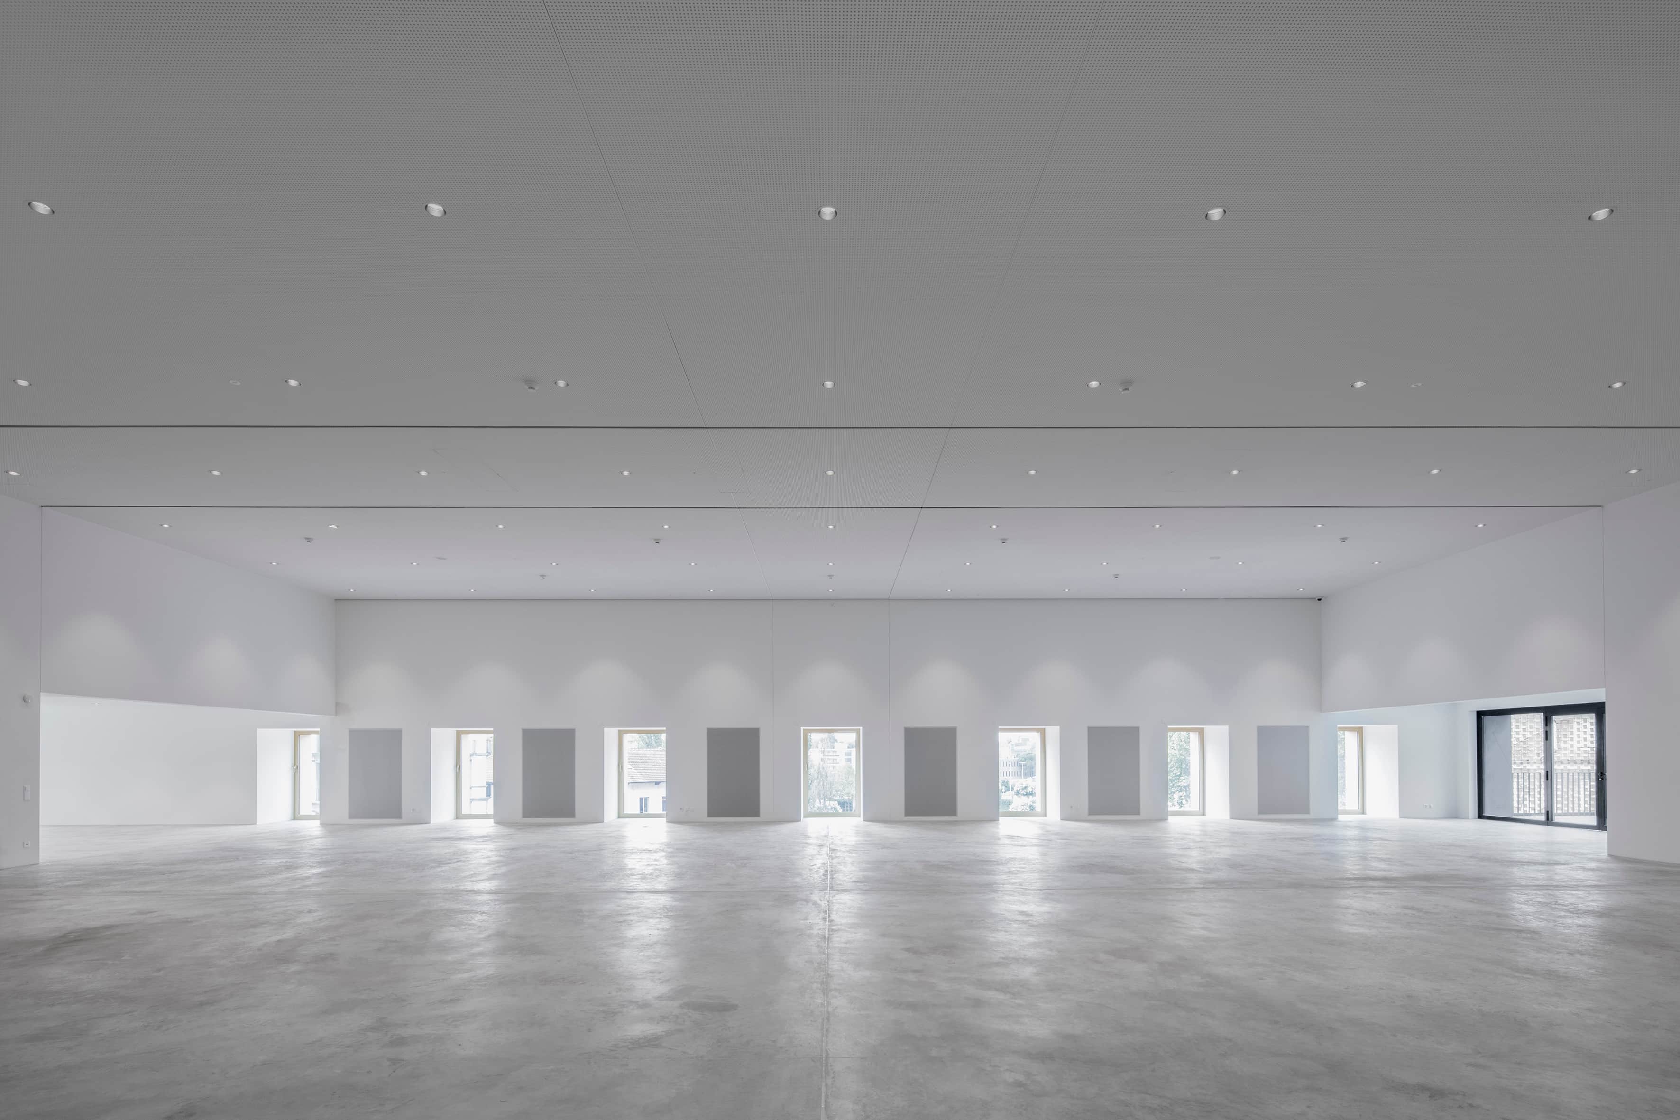
Located on the third floor of the building, the Spazio PalaCinema is a spacious, multifunctional white cube with an industrial design, covering an area of 567 m² and with a ceiling height of up to 5 metres.
The space, deliberately minimalist and uncluttered, is designed to create customised atmospheres tailored to the type of event.
The windows open fully onto Piazza Remo Rossi and a glass door leads directly to the Terrazza PalaCinema — available on request, as is use of the Catering Kitchen — multiplying the possible configurations.
The space has four independent entrances and can be reached from the building's main entrance via stairs or lift. It includes the Ala PalaCinema, and the kitchen is available for catering services on request.
567 m²
2.6 – 5 m
Up to 320 people (expandable)
Four separate entrances · stairs or lift
Available
Available
Available