
 Login
Login Newsletter
Our history
The building
«A fairly straight horizontal line is set down on the blank sheet of paper, blackens the virgin space, gives it a direction, vectorizes it: from left to right, from top to bottom. Before there was nothing, or almost nothing; afterwards, there isn’t much, a few signs, but which are enough for there to be a top and a bottom, a beginnin and an end, a right and a left, a recto and a verso.»
Georges Perec · Speciec of Spaces and Other Pieces · 1989
Every building begins with a line. It was the Locarno architect Ferdinando Bernasconi who drew it. Born in Carona in 1867, Bernasconi trained in Turin, Lugano and Milan — at the Accademia Albertina, the Istituto Tecnico Carlo Cattaneo and the Accademia di Brera — before opening his own practice in Locarno in 1892. Among the works he left to the city are the transformation of the town hall, the Kursaal Theatre and the Palazzo del Pretorio.
History of the building
-
1893-1894
Locarno Municipal Schools
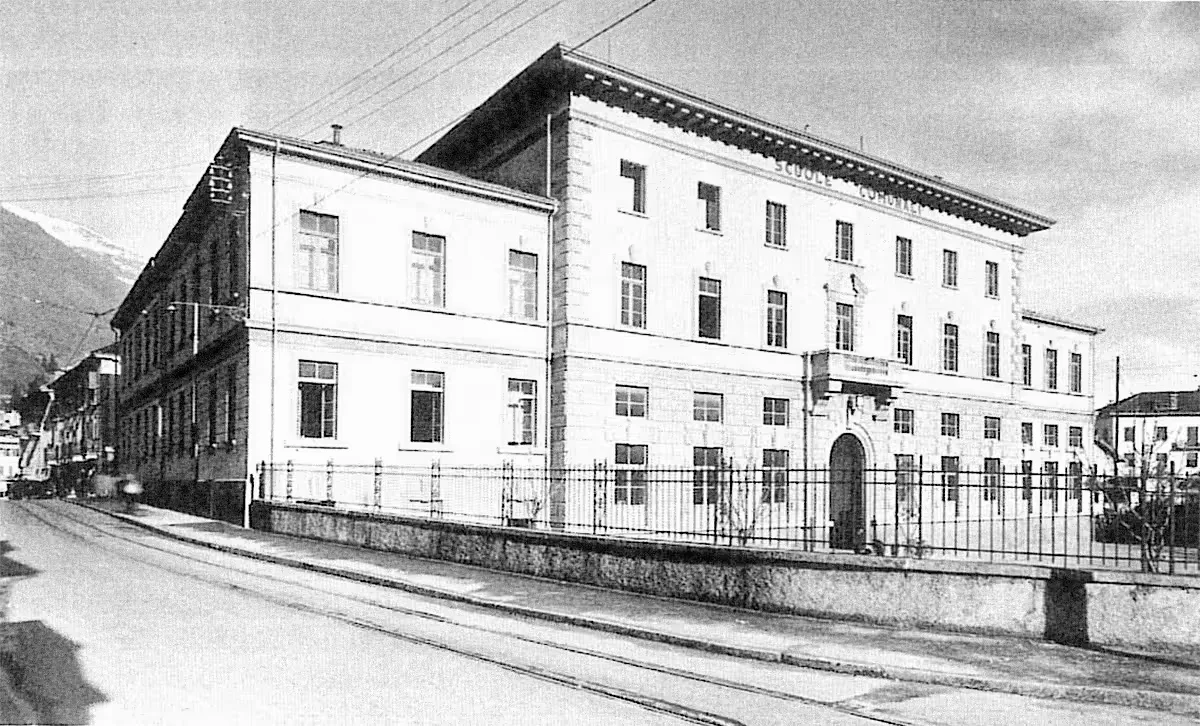
Bernasconi designed the building that became the headquarters of the Locarno Municipal Schools, originally built in a horseshoe shape between Piazza Remo Rossi and Via Conturbio.
-
1931
The expansion
Architects Rianda and Respini completed the horseshoe-shaped layout, added a new façade with a central entrance surmounted by a balcony, and had a gymnasium, a music room and new classrooms built. The building took on the form that is still recognisable today.
-
The 20th century
A building that changes
After the primary school era, the building has housed the Commercial Secondary School, the Samaritans and various cultural associations, undergoing a series of transformations and changes of use.
-
2009
An uncertain future
For years, the building has been under the threat of demolition. An initial proposal for a ‘Casa del Cinema’ came to nothing.
-
2012
The international competition
The City of Locarno is launching an architectural competition open to 83 designers from across Europe, with complete freedom to preserve, extend or demolish the building.
-
2012
AZPML wins
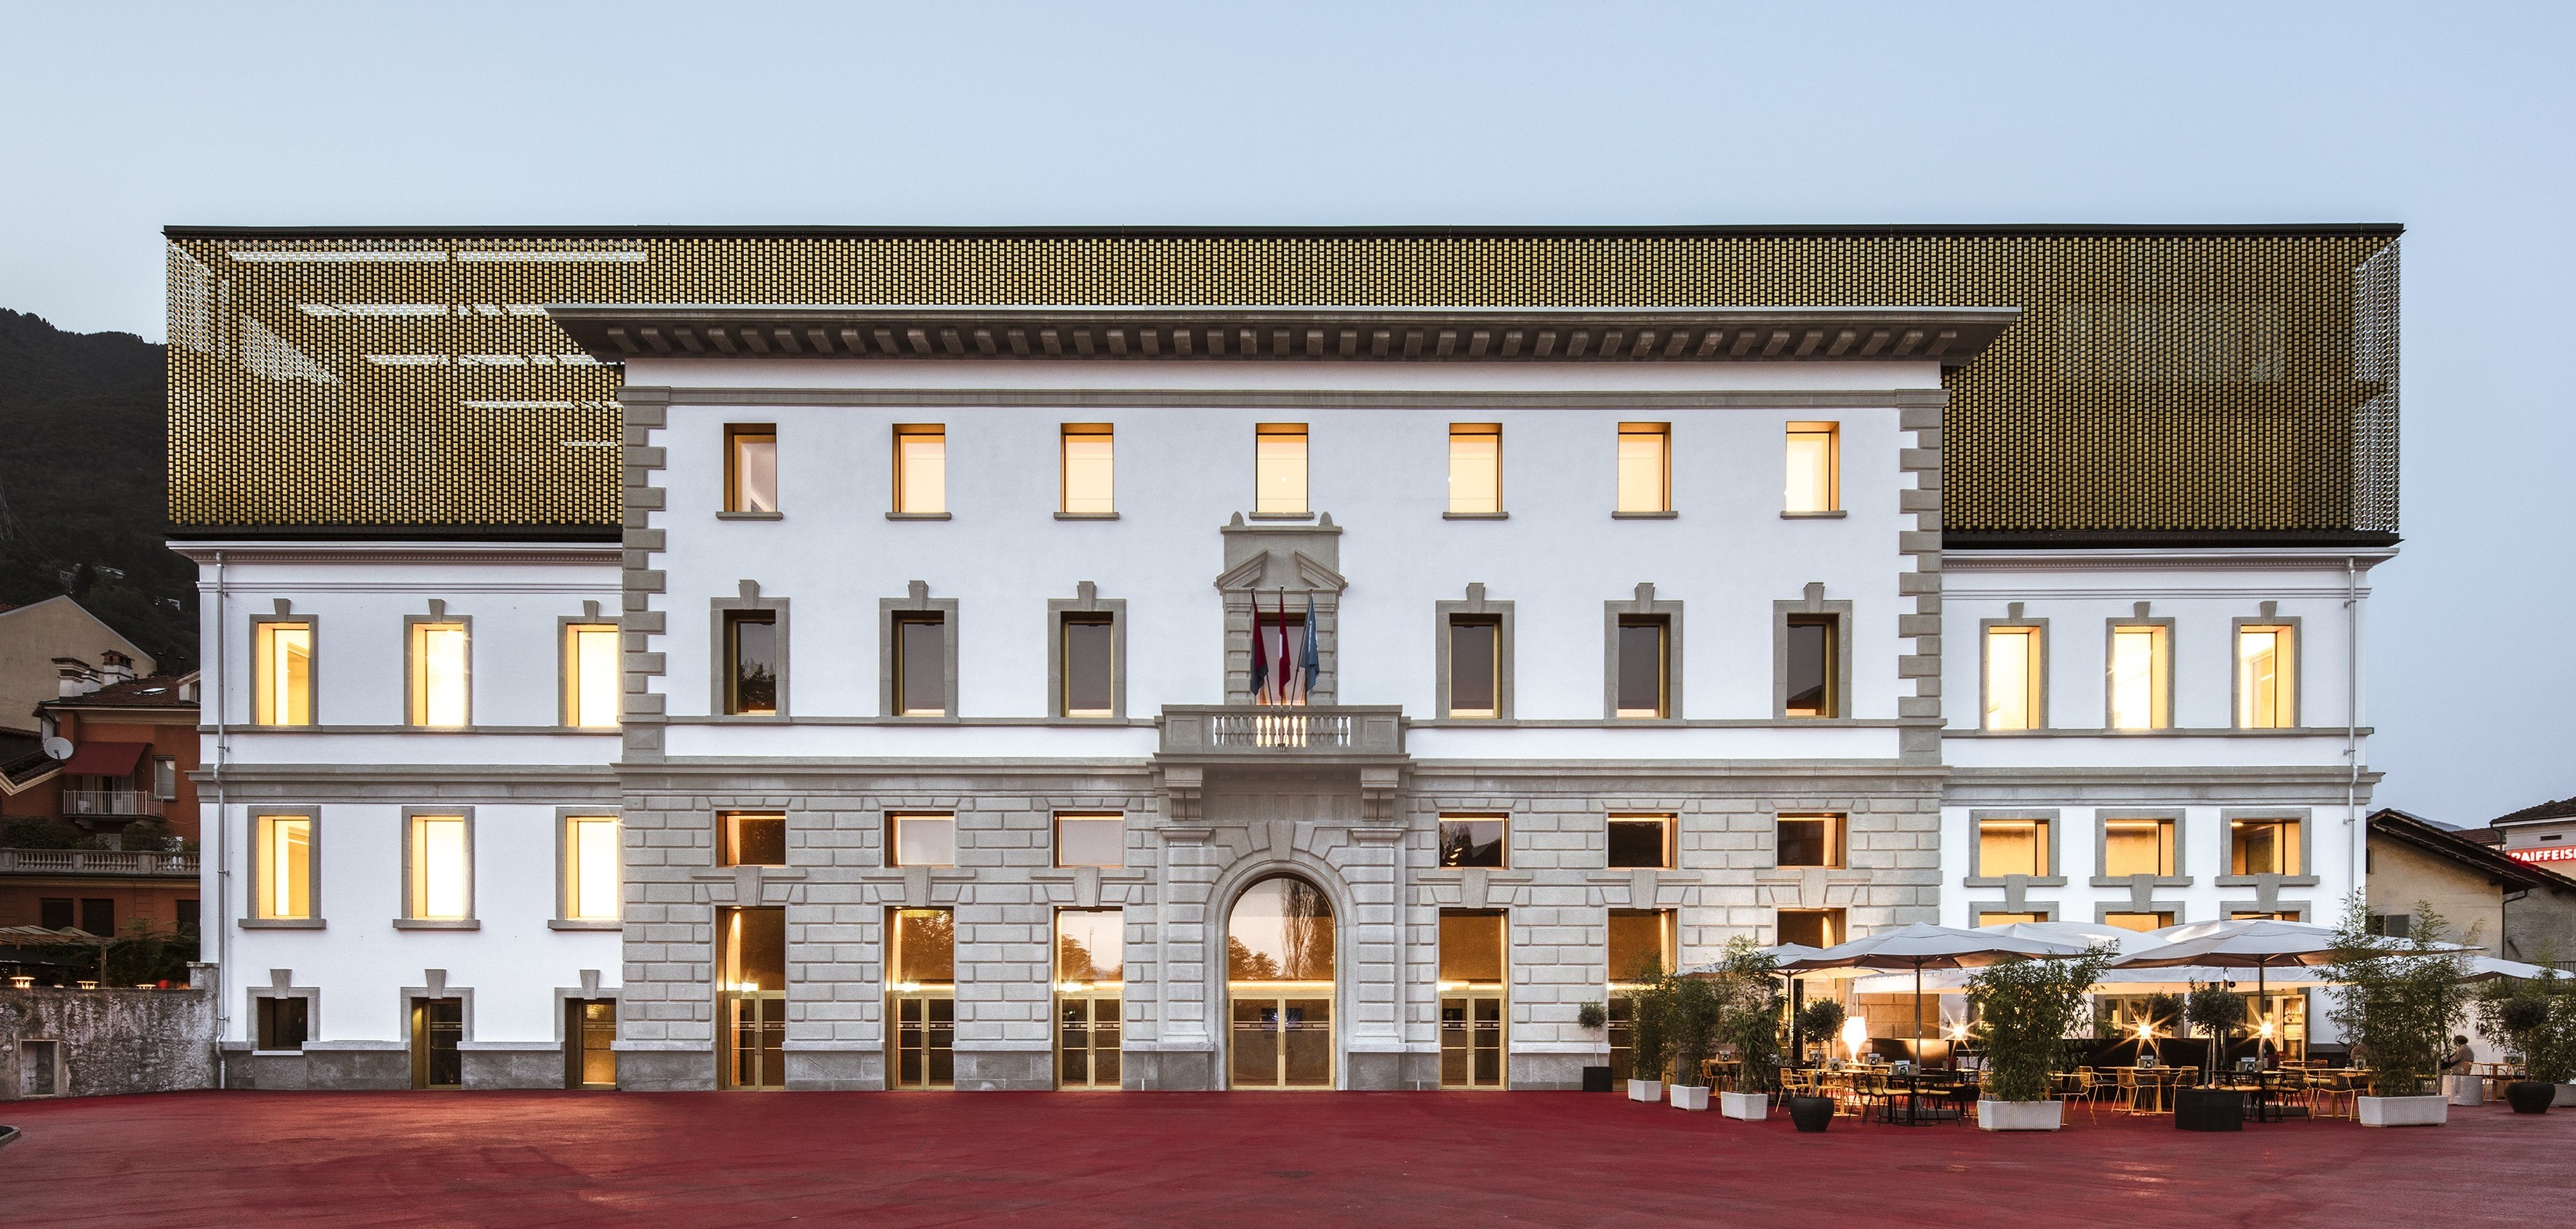
The studio led by Alejandro Zaera-Polo and Maider Llaguno-Munitxa has chosen not to demolish the building, but to transform it — thereby preserving the collective memory and the city’s connection to the building.
-
2017
PalaCinema is launched
The building has been reborn as a hub for audiovisual culture, enveloped by a golden kinetic façade: more than 40,000 slats that sway in the wind, paying homage to the Pardo’s coat.
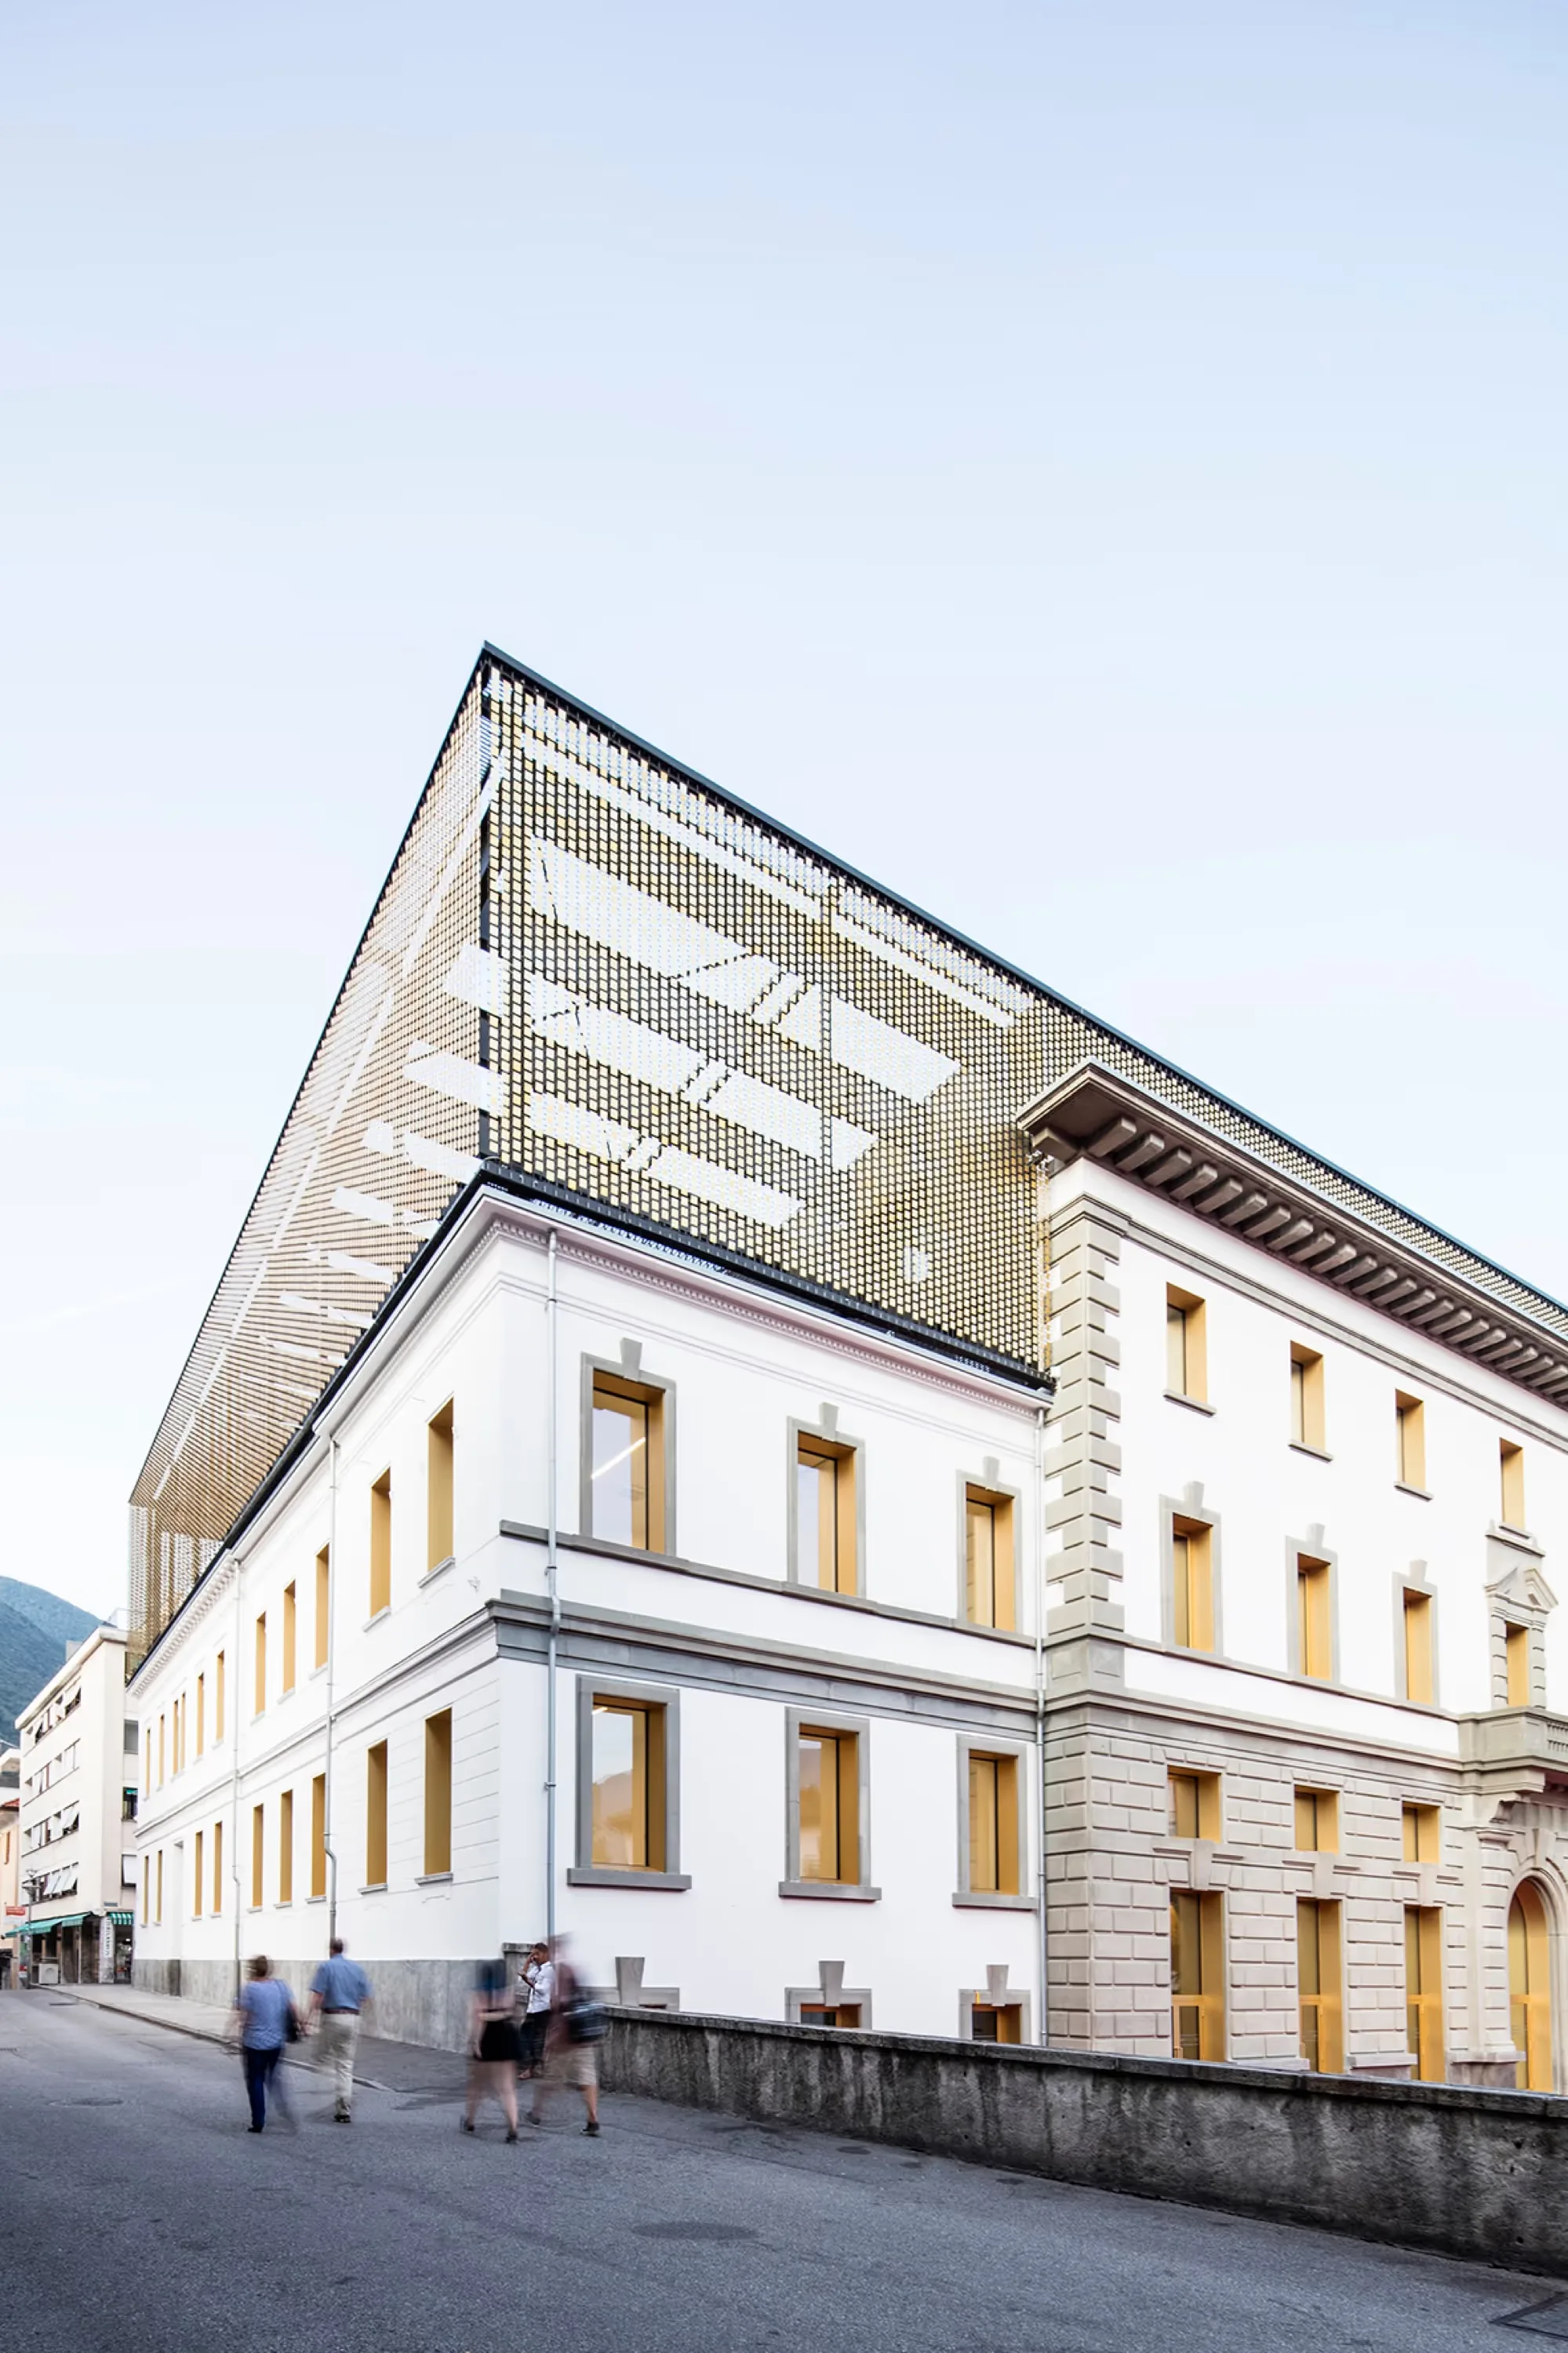
«A unique ability to intelligently blend the old and the new, embedding PalaCinema within the urban and cultural fabric of Locarno.»
From the competition jury’s statement of reasons