 Login
Login Newsletter
Architecture
The project
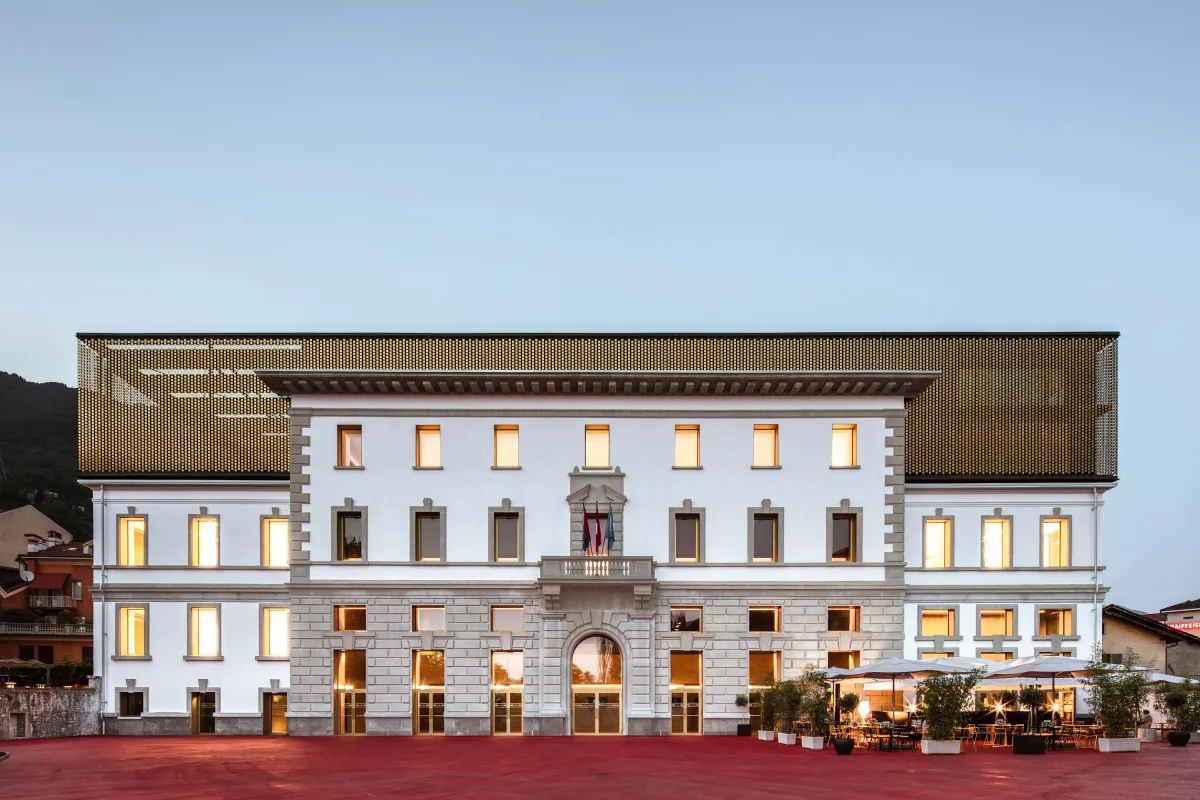
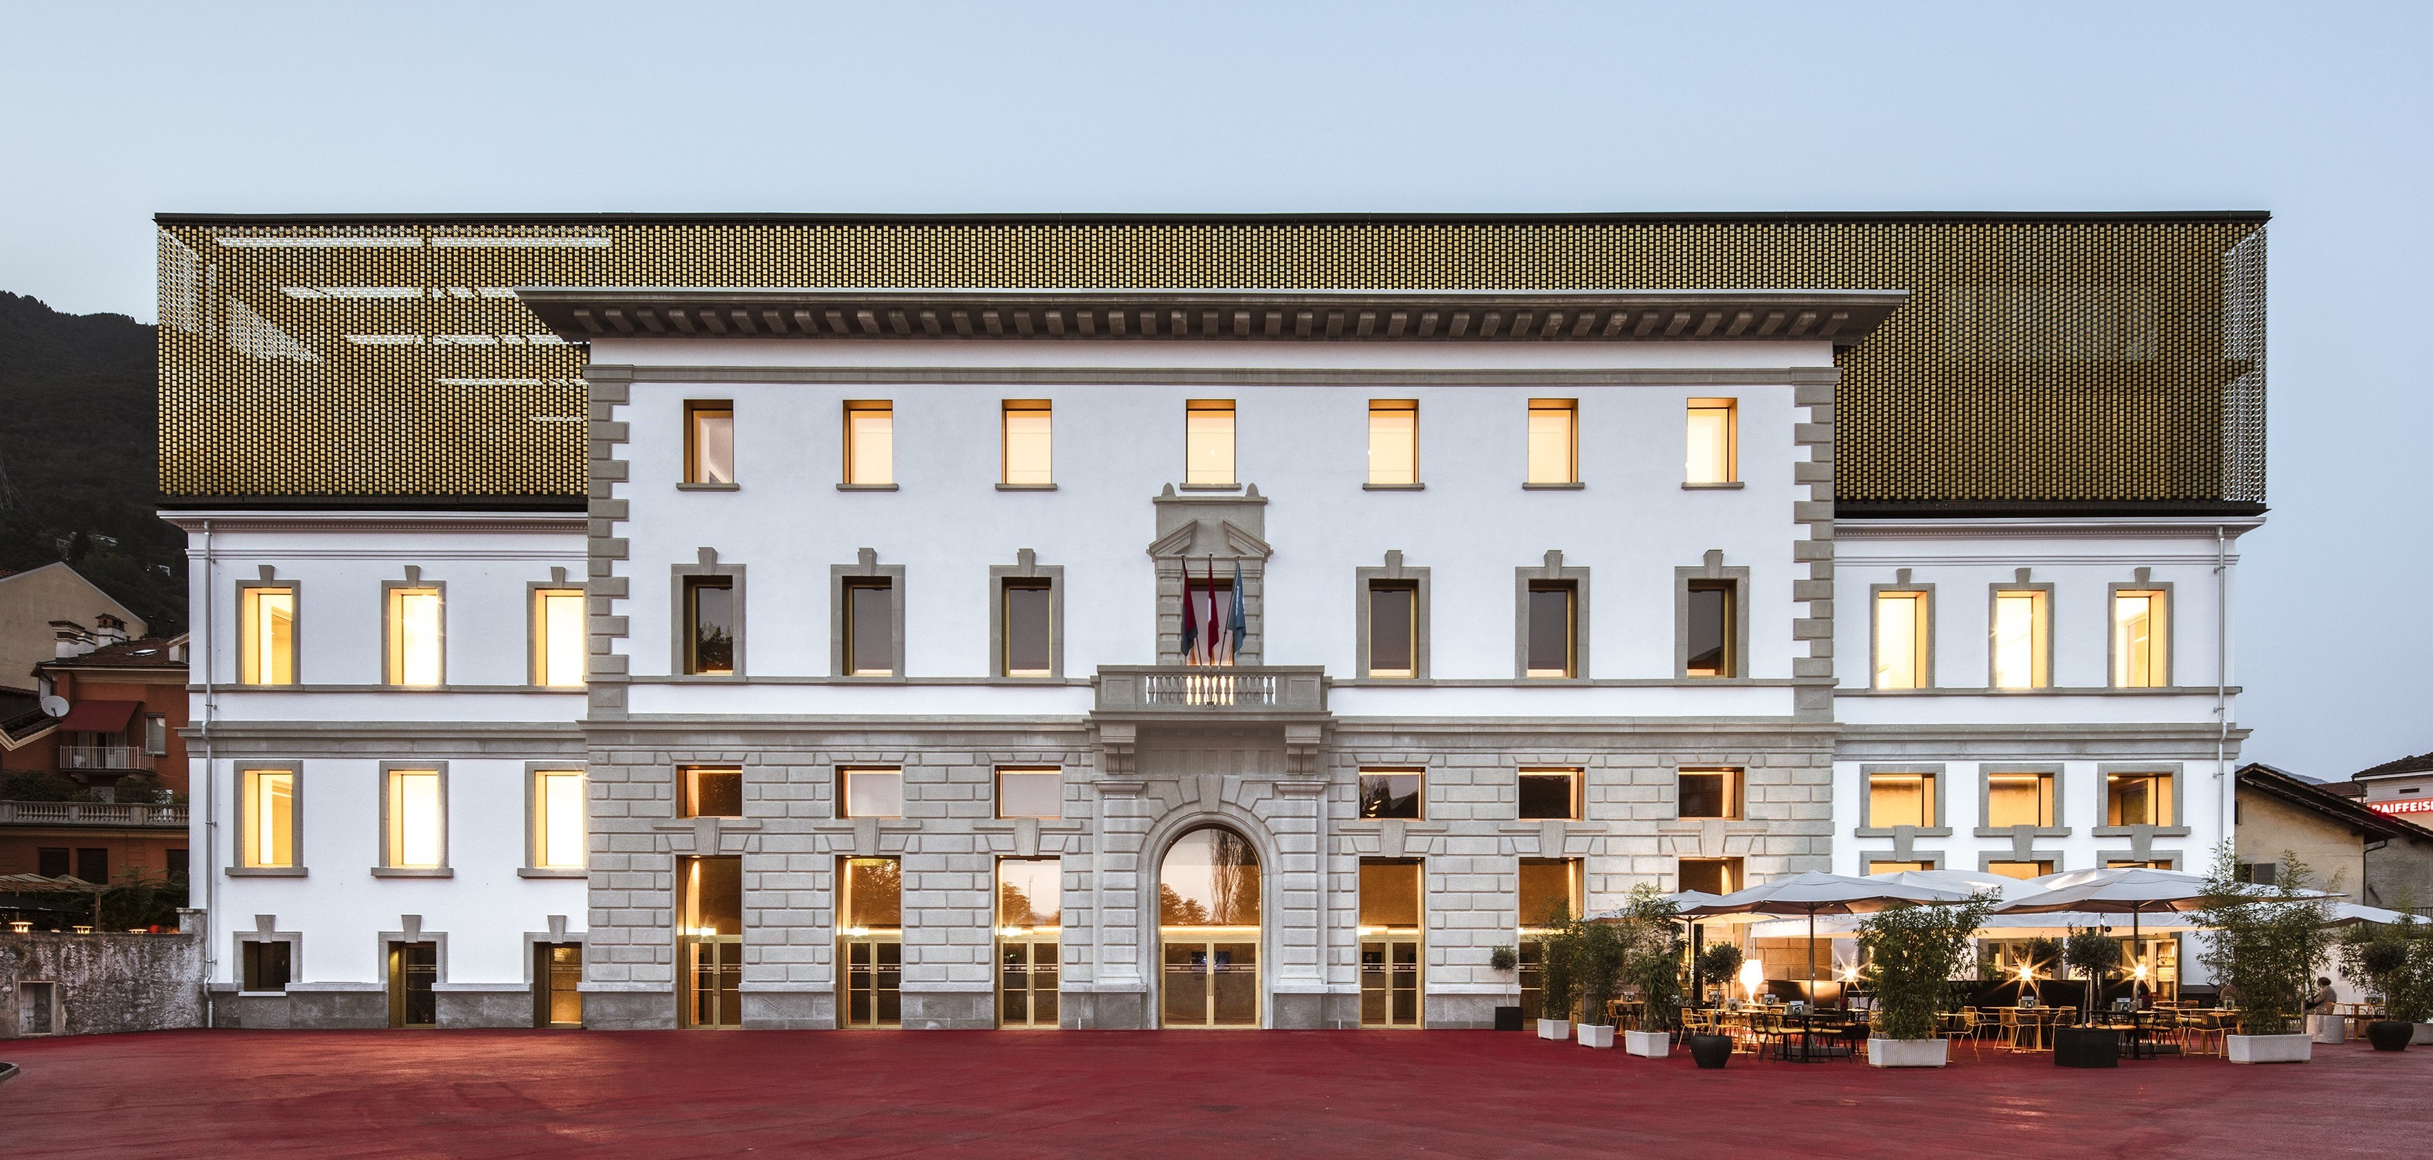
PalaCinema Locarno is an iconic work of contemporary architecture, opened in 2017, designed by architects Alejandro Zaera-Polo and Maider Llaguno-Munitxa of the London and New York-based firm AZPML. With an investment of 33 million Swiss francs, the building was designed to become a multidisciplinary cultural platform dedicated to the cinematic and audiovisual arts — built around the synergies between the Locarno Film Festival, CISA, the RSI’s Locarno antenna, the Ticino Film Commission, the Media and MINT lab of SUPSI and PalaCinema Locarno..
The project is structured around two distinct design choices. The first addresses a functional challenge: how to accommodate three cinema halls within a historic building without compromising its structure. The solution was found by positioning the main cinema hall above the two smaller cinema halls, freeing up the ground floor for a spacious foyer overlooking the main entrance from Piazza Remo Rossi. The central courtyard, a remnant of the original horseshoe layout, was demolished to create the space required for the cinema, while the side wings of the historic building were preserved and converted into offices for the resident institutions and multifunctional spaces on the third floor.
The second decision concerns the visual identity. The historic façades have been retained and reinterpreted, clad in white plaster, with the window soffits finished in gold. The third floor, which is entirely new, takes the form of an enormous lantern: an extension that raises the building’s volume to the maximum height permitted by town planning regulations, combining conservation with a contemporary presence.
The architects
Alejandro Zaera-Polo is an architect and theorist born in Madrid in 1963. He trained at the Escuela Técnica Superior de Arquitectura in Madrid and obtained a Master’s degree in Architecture from the Harvard Graduate School of Design in 1991. Between 1991 and 1993, he worked at Rem Koolhaas’s OMA studio in Rotterdam, before founding FOA in 1993, an internationally award-winning architectural practice.
Maider Llaguno-Munitxa became a partner of Alejandro Zaera-Polo in 2011, having worked for Foreign Office Architects in London since 2006, where she was involved in various projects such as the Trinity office complex in the City of London and Ravensbourne College of Design and Art and Communication.
In 2011, AZPML was established as an international practice with offices in London and New York. The firm’s award-winning projects include the multiplex cinema in Leicester, the Spanish pavilion at the 2005 Aichi Expo, the coastal park in Barcelona, the theatre and auditorium in Torrevieja, the headquarters of the Dulnyouk publishing house in Paju, South Korea, and Birmingham New Street station.
A strategic location in locarno
Overlooking Piazza Remo Rossi, at the entrance to Via Franchino Rusca and next to the Visconteo Castle, the building has become a landmark in the western urban landscape of Locarno.
The design decision to concentrate the entire programme – cinema halls, educational spaces, institutional offices and a catering area – within the school building has made it possible to preserve the whole of Piazza Remo Rossi as a public space open to the city. The square hosts award ceremonies, open-air film screenings and a variety of other events. Inside the building, the Foyer Public extends this public vocation: a space accessible to everyone, with no obligation to purchase, designed to encourage meeting, learning and the forging of connections.
The red paving of Piazza Remo Rossi is no mere coincidence: it evokes the red carpet, an iconic and festive feature of film festivals, transforming the square into a permanent reminder of the city's cinematic identity within its urban fabric.
The visualisation of movement
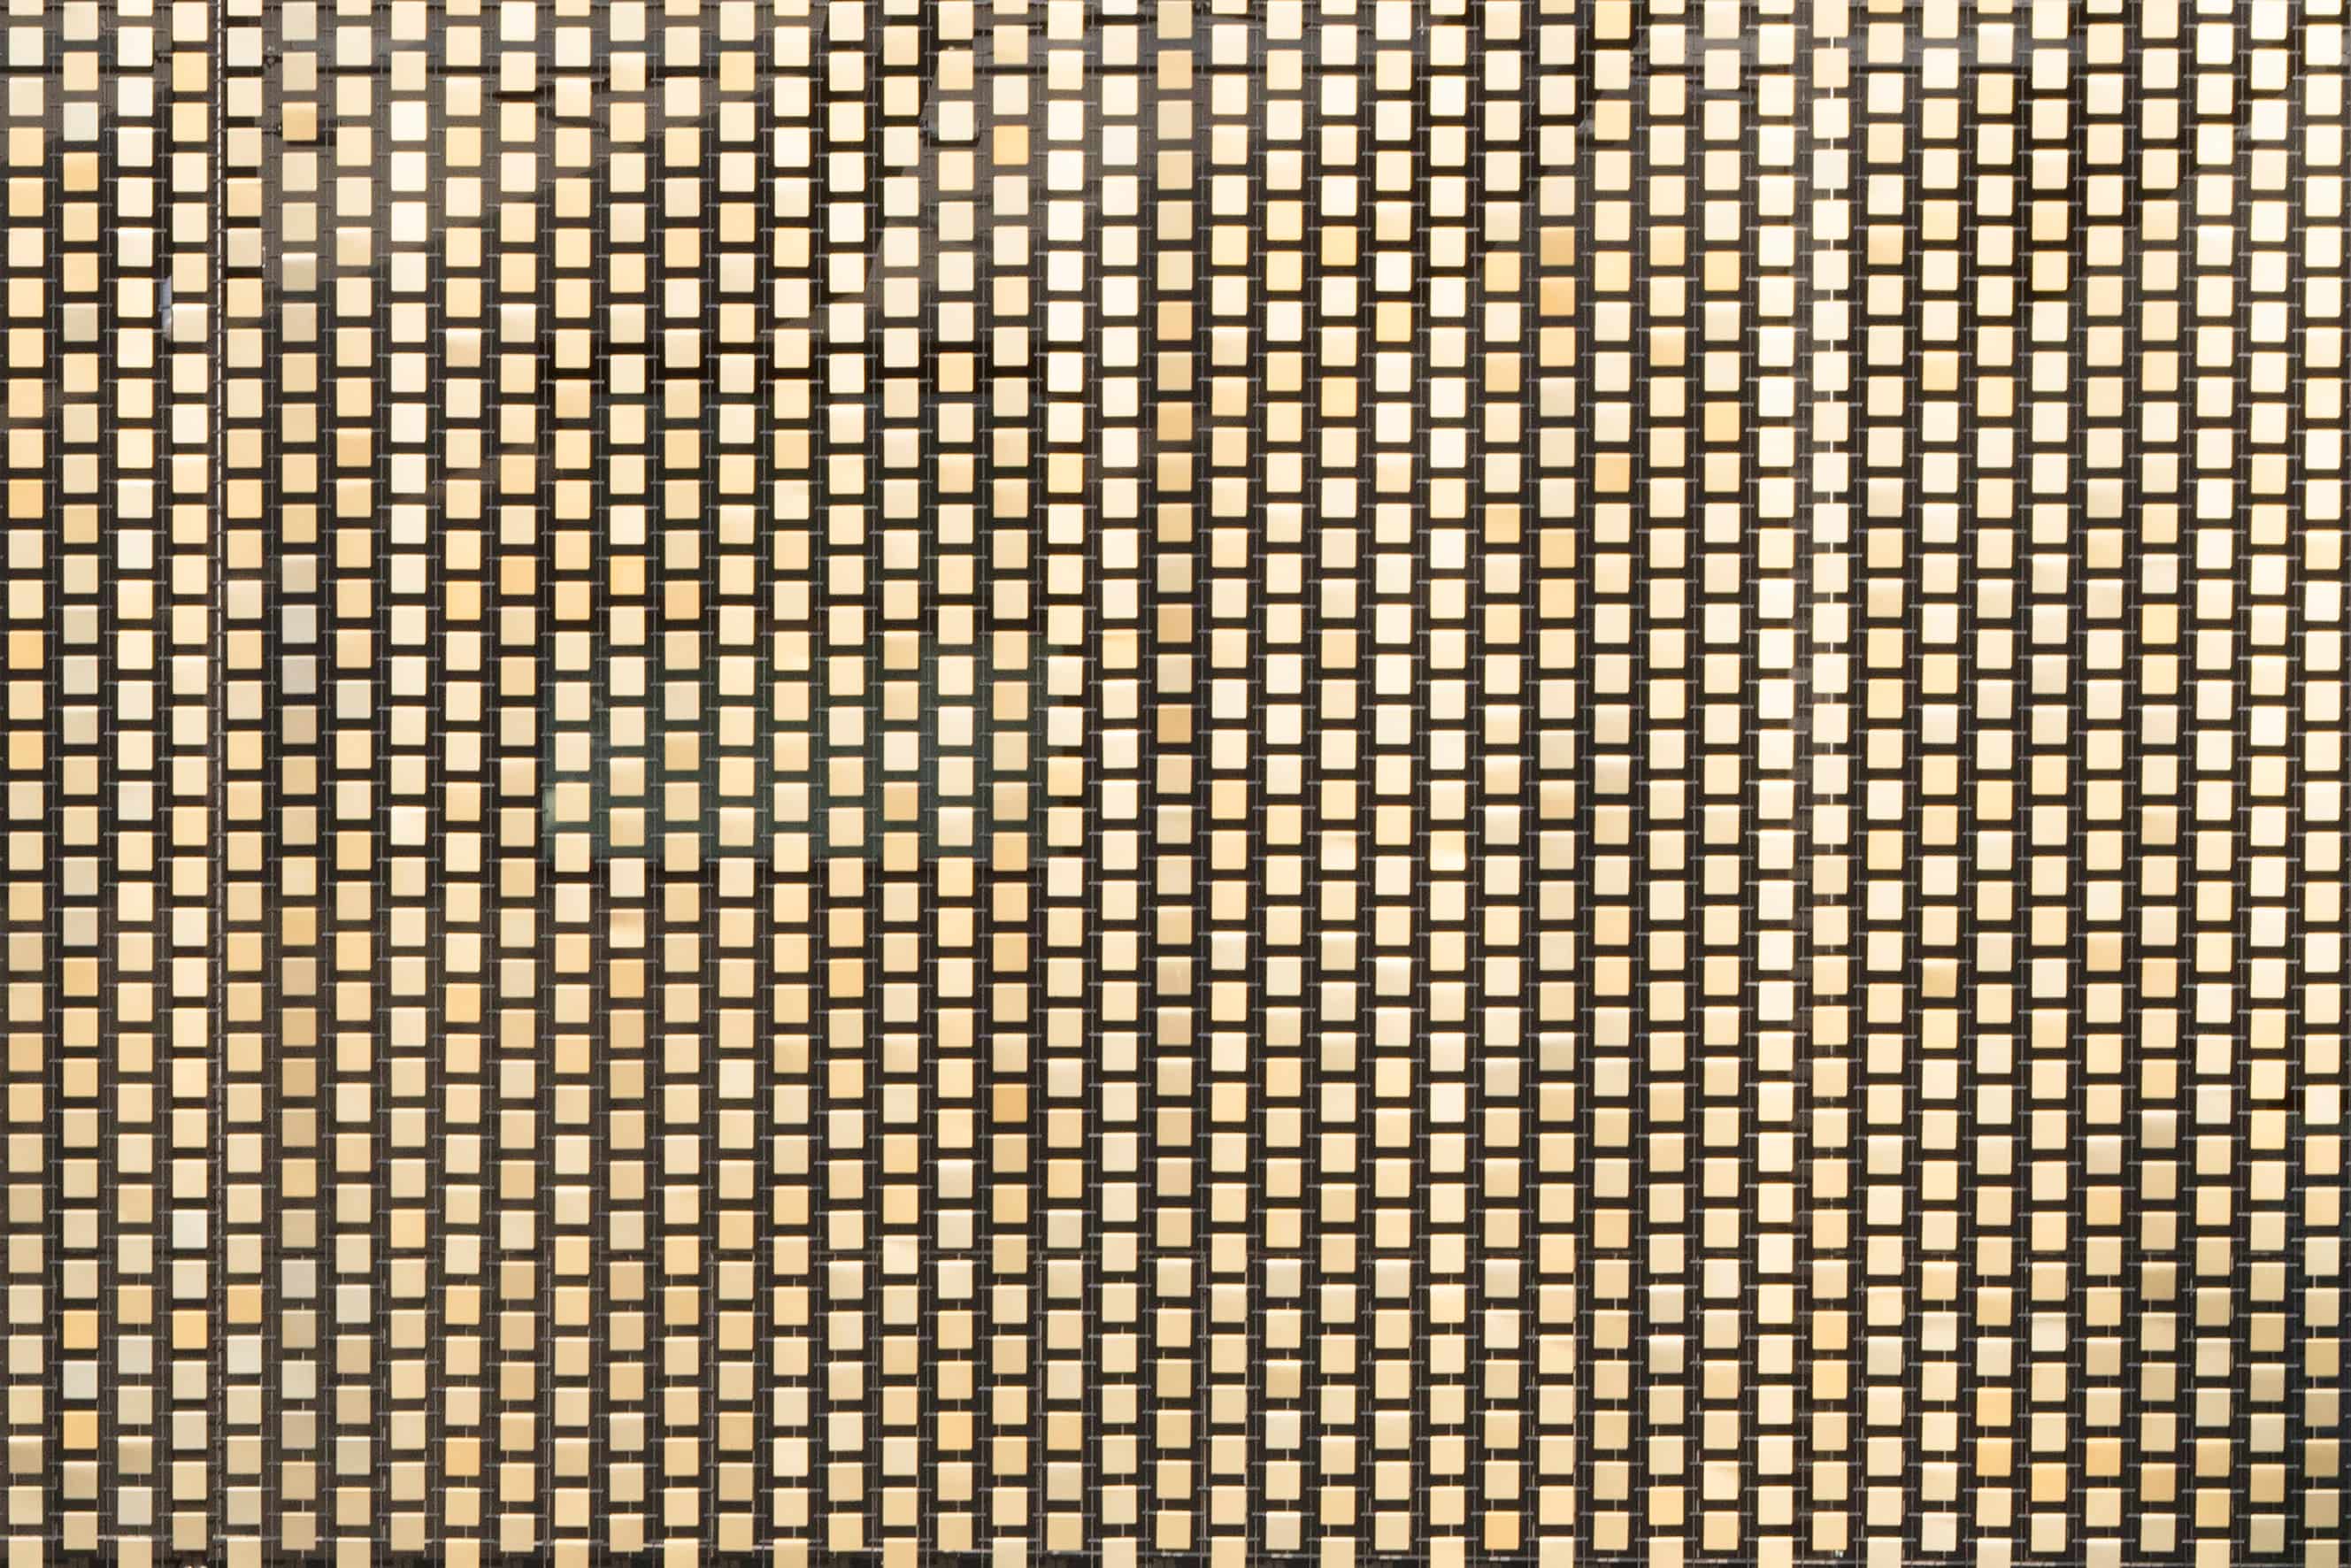
The volume of the new building has been raised to the maximum height permitted by planning regulations – forming an abstract volume that emerges from the historic building and is clad in a “kinetic façade” made up of more than 40’000 gold-coloured steel slats, suspended on cables, which move independently in the wind, producing constantly changing visual effects. The façade covers the building from the third floor up to the roof, extending approximately 7 metres in height and covering a total surface area of over 1’120 square metres.
The organic patterns generated by the wind’s turbulence evoke the spotted coat of the Pardo – the mascot and most prestigious award of the Locarno Film Festival. A reference that shifts with the light, the wind and the seasons: the façade is never the same and pays homage to the work of Ned Kahn, an extraordinary American artist renowned for his kinetic installations worldwide, employing an almost ready-made approach.